FINISHES & EQUIPMENT
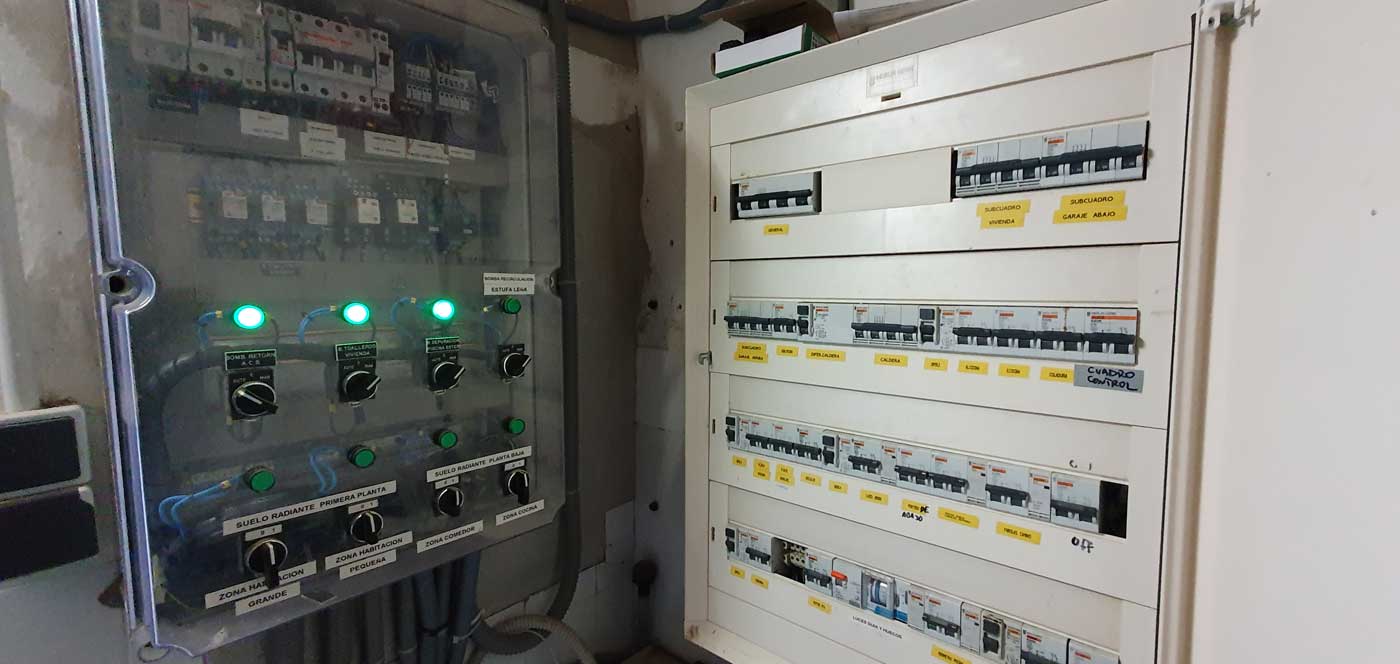
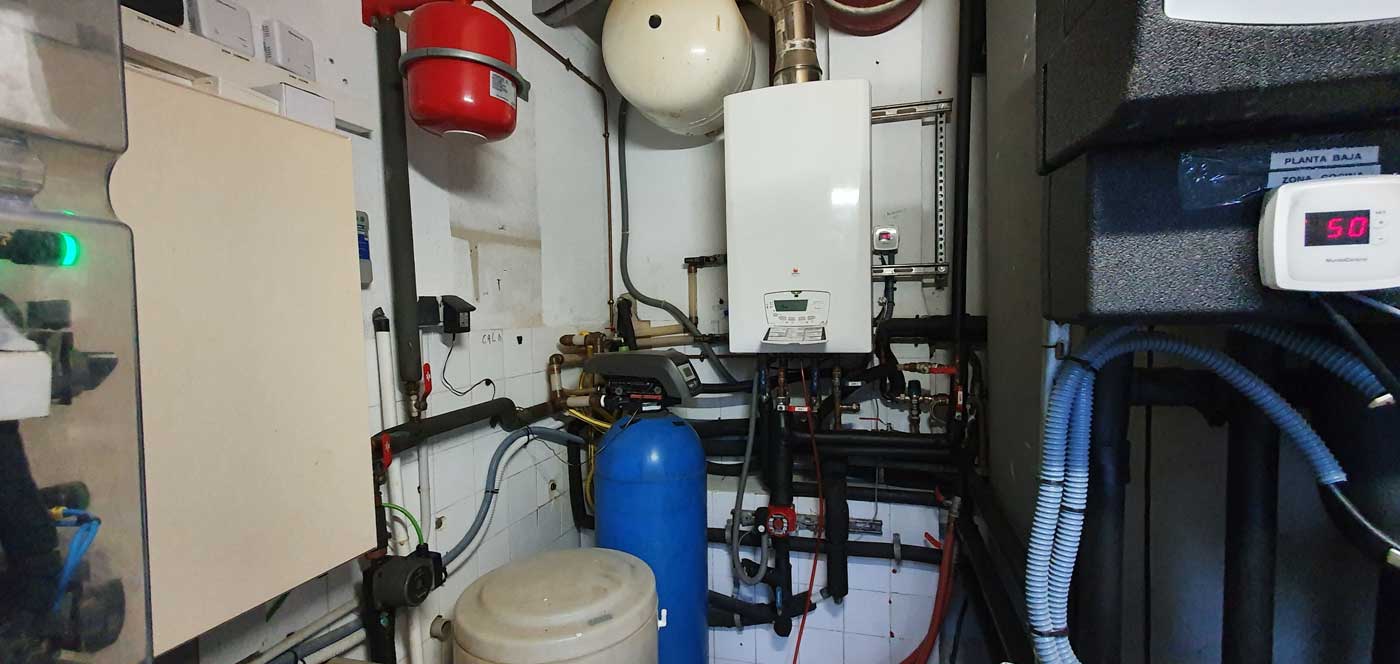
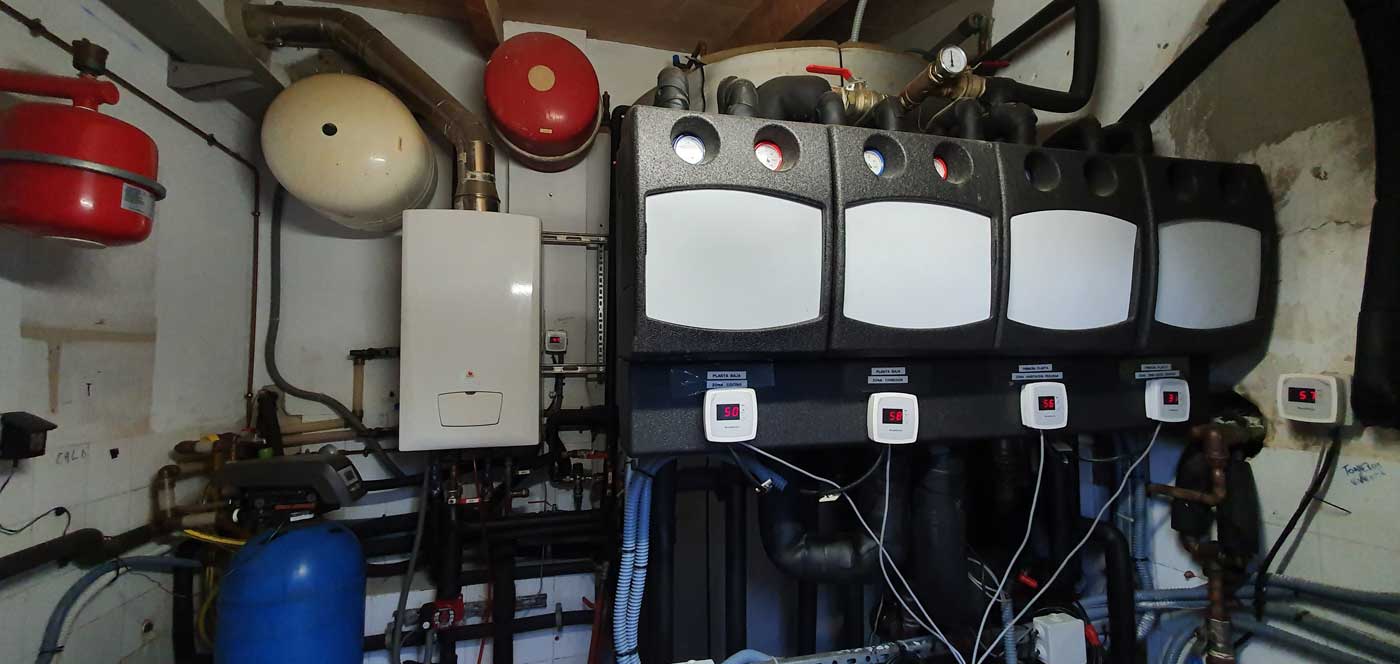
Underfloor heating throughout the property (in all rooms and outbuildings).
Double-glazed aluminium windows with a 1 cm chamber in all rooms and outbuildings.
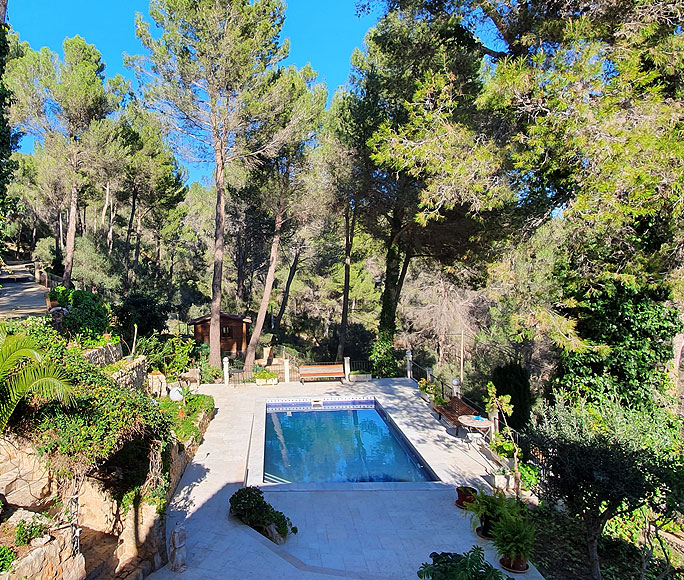
A summer kitchen with TV signal, stainless steel counter tops and commercial stove within the main structure, with access to the pool.
Underfloor heating throughout the property (in all rooms and outbuildings).
Double-glazed aluminium windows with a 1 cm chamber in all rooms and outbuildings.
A summer kitchen with TV signal, stainless steel counter tops and commercial stove within the main structure, with access to the pool.
The main kitchen has views of the Bay of Palma. A cellar-larder in the semi-basement can be accessed from the kitchen, laid with 4 cm-thick white Macael marble bricks. In the centre of the kitchen, there is a three-sided bar in the shape of an islet, built with slabs of aged white Macael marble. Custom sink and kitchen counter with aged white Macael marble finishes.
New electrical and plumbing installation in 2015.
The ensuite master bedroom, on the top floor, has a 21.25 m2, views of the Bay of Palma and a total surface area of 90.31m2.
There are four additional bedrooms on the top floor, all with fitted wardrobes, and one with an ensuite bathroom.
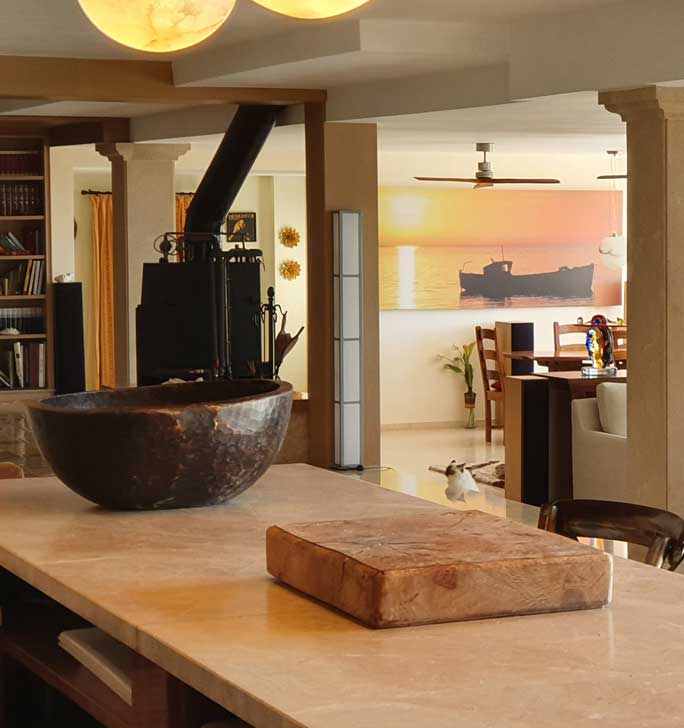
The main kitchen has views of the Bay of Palma. A cellar-larder in the semi-basement can be accessed from the kitchen, laid with 4 cm-thick white Macael marble bricks. In the centre of the kitchen, there is a three-sided bar in the shape of an islet, built with slabs of aged white Macael marble. Custom sink and kitchen counter with aged white Macael marble finishes.
New electrical and plumbing installation in 2015.
The ensuite master bedroom, on the top floor, has a 21.25m2 dressing room, views of the Bay of Palma and a total surface area of 90.31m2.
There are four additional bedrooms on the top floor, all with fitted wardrobes, and one with an ensuite bathroom
There is an apartment with its own entrance on the ground floor, with fitted wardrobe and ensuite bathroom.
Aged Cosentino Crema Loja marble flooring has been fitted in all the rooms, except in the kitchen which has pearl flooring and wall cladding. There is pure white Macael marble flooring in the master bedroom, and decorative Guatemala green tiles in the bathroom.
All of the property’s windows and doors have typical Mallorcan aluminium shutters, renovated in 2019, as well as mosquito nets.
The ground floor has an open plan layout that connects the entrance hall, living room, dining room, library and kitchen, and has a guest bathroom and a surface area of 196.7m2.
There is an apartment with its own entrance on the ground floor, with fitted wardrobe and ensuite bathroom.
Aged Cosentino Crema Loja marble flooring has been fitted in all the rooms, except in the kitchen which has pearl flooring and wall cladding. There is pure white Macael marble flooring in the master bedroom, and decorative Guatemala green tiles in the bathroom.
All of the property’s windows and doors have typical Mallorcan aluminium shutters, renovated in 2019, as well as mosquito nets.
The ground floor has an open plan layout that connects the entrance hall, living room, dining room, library and kitchen, and has a guest bathroom and a surface area of 196.7 m2.
All of the property’s interior doors and the kitchen are Iroko wood.
The property covers 150,10 m2, of which 4000 m2 are fenced and inaccessible from outside the property.
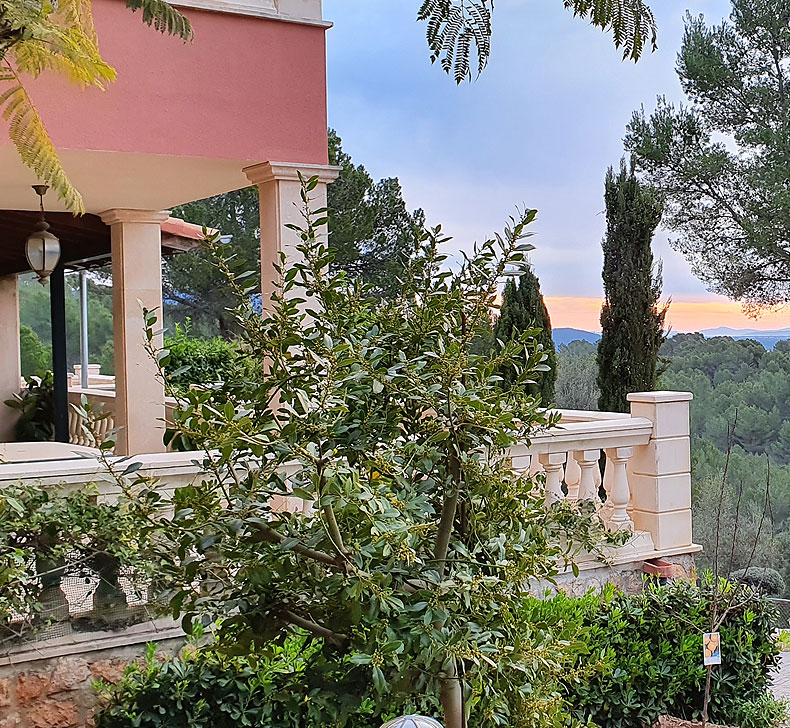
The terraces and porches have been finished with aged pearl marble.
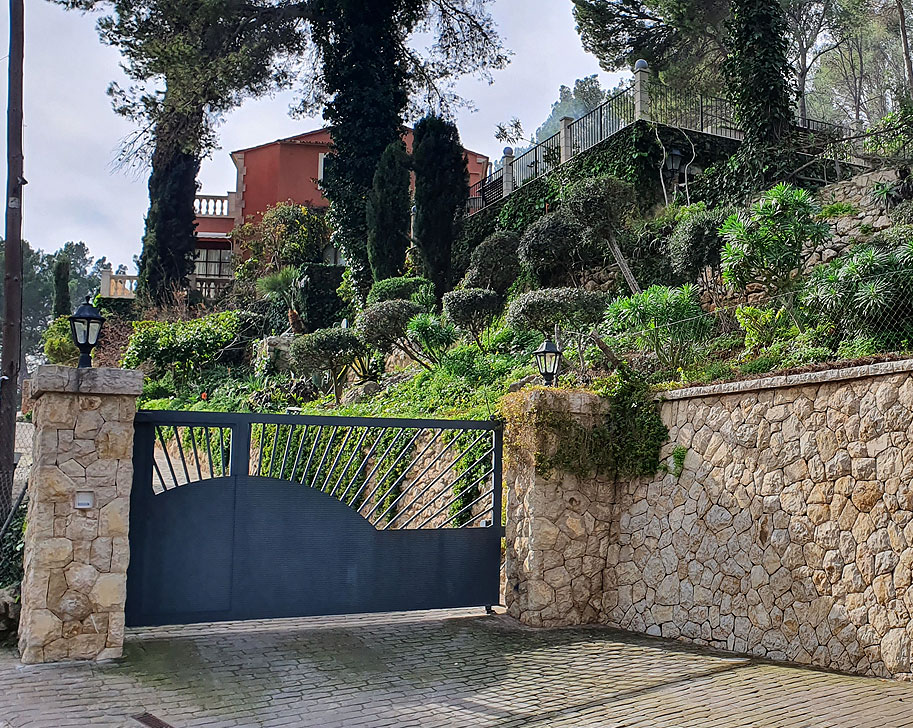
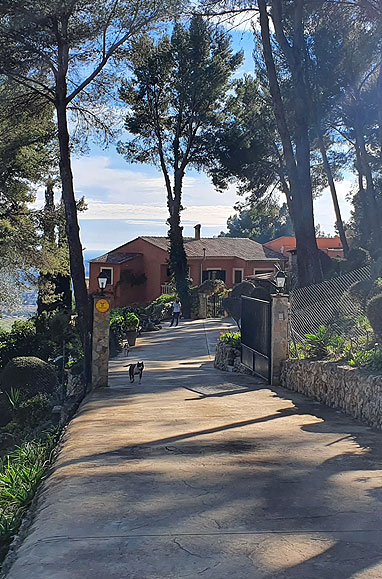
The two entrances, main and auxiliary, have both been fitted with decorative paving slabs and remote and manual controls.
Road and pedestrian access.
All of the property’s interior doors and the kitchen are Iroko wood.
The property covers 150,10 m2, of which 4000 m2 are fenced and inaccessible from outside the property.
The terraces and porches have been finished with aged pearl marble.
The two entrances, main and auxiliary, have both been fitted with decorative paving slabs and remote and manual controls.
Road and pedestrian access.
The property walls are made of stone, reinforced and renovated.
The doorway in the main entrance is set within a stonewall.
The exterior lighting was renovated in 2015.
There are two independent cabins of 3 x 4 linear metres each, made of wood with exterior insulation. These are located at either end of the property.
There is a private garage at the front of the property with access through the main door and a double covered carport with access through the auxiliary service door. Both doors and entrances have door opening remote controls and motion sensor lights.
There are 3 independent plots for kennels and drinking troughs, with their own fence, flooring and access gates.
The property walls are made of stone, reinforced and renovated.
The doorway in the main entrance is set within a stonewall.
The exterior lighting was renovated in 2015.
There are two independent cabins of 3 x 4 linear metres each, made of wood with exterior insulation. These are located at either end of the property.
There is a private garage at the front of the property with access through the main door and a double covered carport with access through the auxiliary service door. Both doors and entrances have door opening remote controls and motion sensor lights.
There are 3 independent plots for kennels and drinking troughs, with their own fence, flooring and access gates.
Request a
VISIT
If you enjoyed the virtual tour of the villa and would like to see it in person, request a visit by filling in the form and we will be in touch to arrange a date.